<-- style PDP --> 33 Deerfield Drive, Hamilton Township - Detached for sale for $1,249,000
  • new
  • for sale
  • leased

33 Deerfield Drive

Hamilton Township, Ontario, K9A 4J9 - Baltimore

$1,249,000

  • Neighbourhood

    Baltimore

  • Major Intersection

    County Road 45 N / Deerfield Dr.

  • Listed Since: 44 day(s)

  • Last update: today

Overview

  • Property Type

    Detached, Bungalow

  • Bedrooms

    3 + 1

  • Bathrooms

    3

  • Basement

    Finished

  • Kitchen

    1

  • Total Parking

    8 (2 Attached Garage)

  • Lot Size

    114.43x281.6 (Feet)

  • Taxes

    $5,803.00 (2025)

  • Type

    Freehold

Property Description

Property description for 33 Deerfield Drive, Hamilton Township

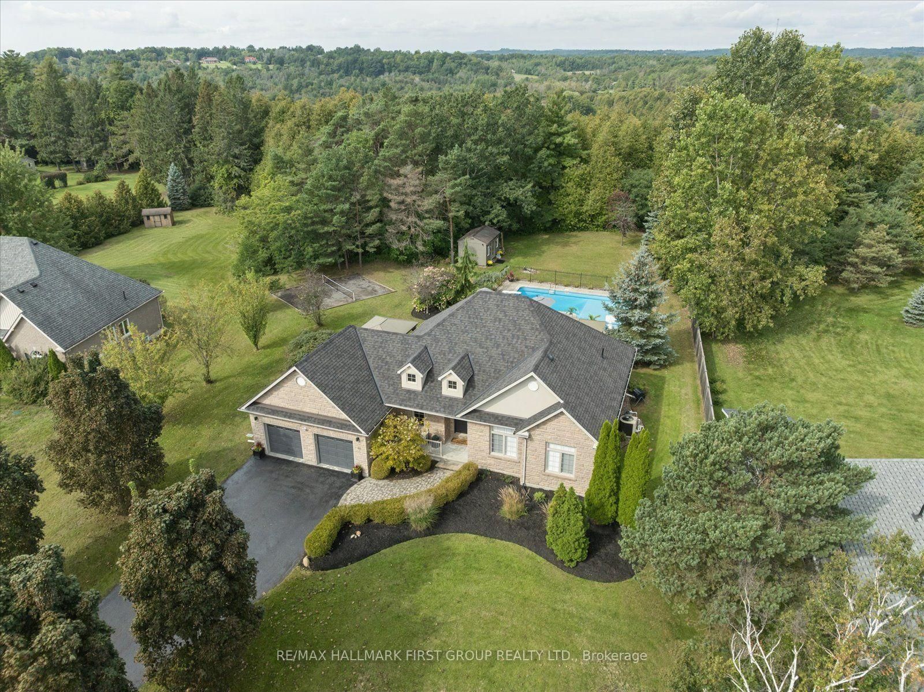
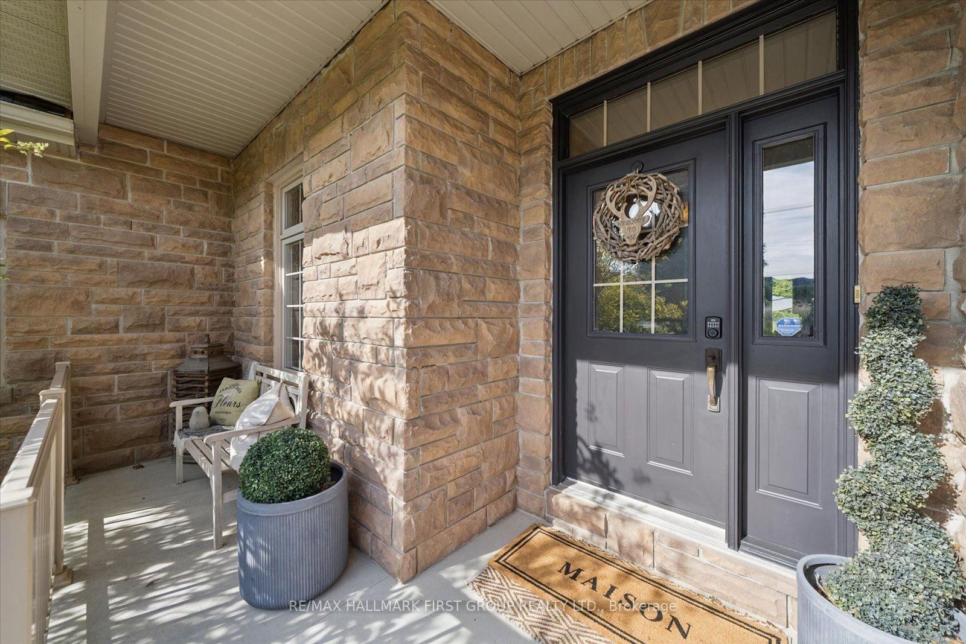
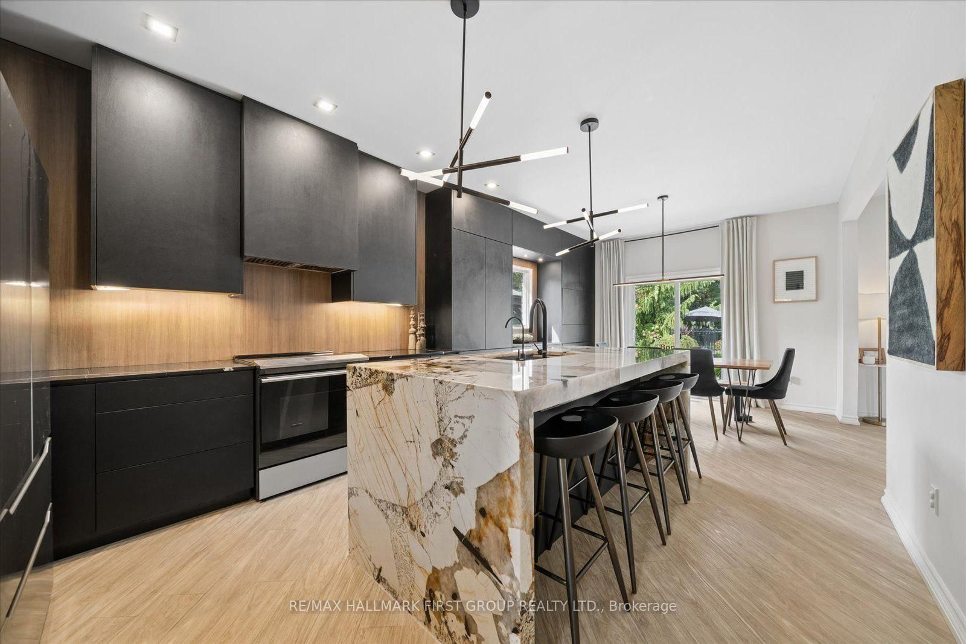
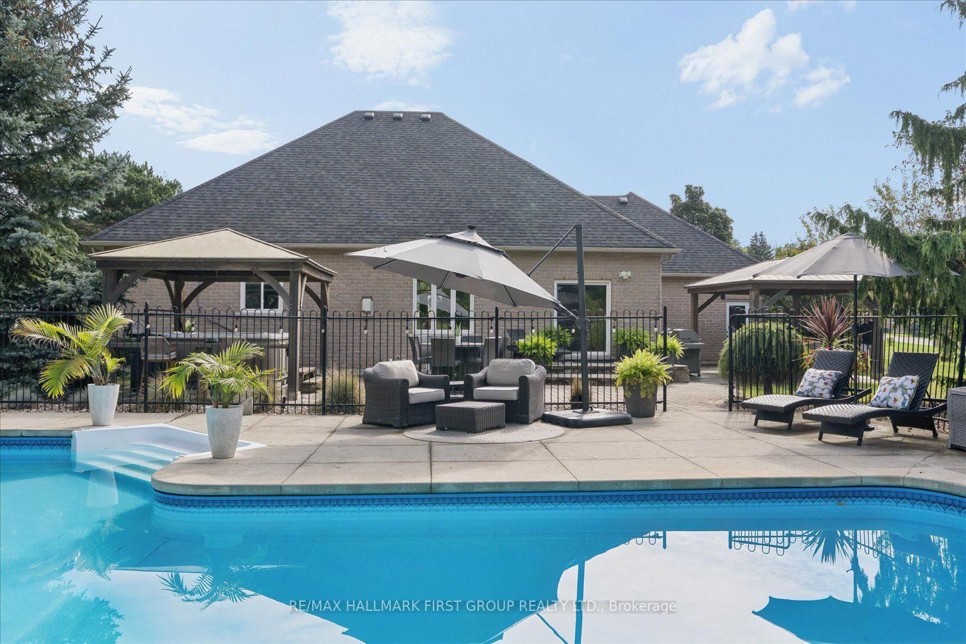
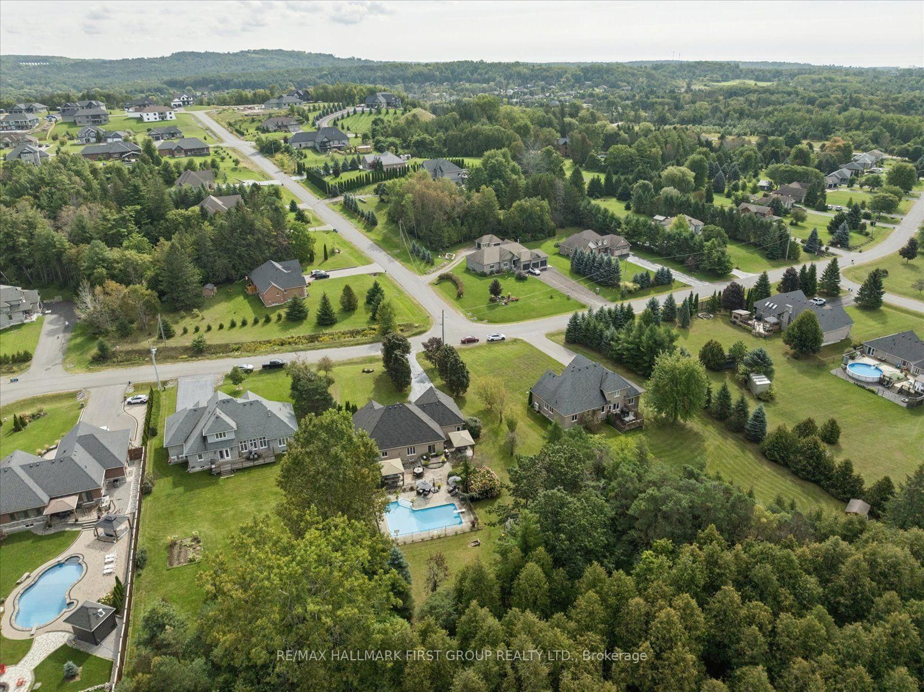
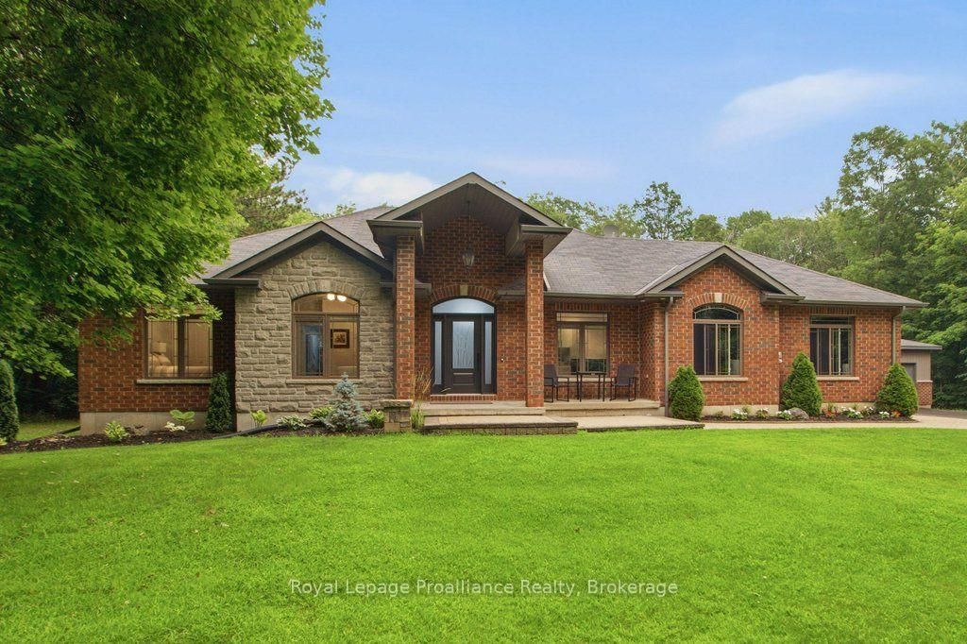
Tucked away in the coveted enclave of Deerfield Estates, this distinctive executive bungalow sits on approximately 3/4 of an acre, backing onto Greenspace and offering a rare sense of privacy just minutes from the 401 and Cobourg. Step inside and the first impression is clear: this is not a home designed to look like everyone else's. The interiors have a distinctly editorial quality, where colour, texture, unexpected details and signature lighting come together in a way that feels personal, collected and completely at ease. At the centre of it all is a natural-stone waterfall island - part architectural feature, part gathering place and one of those elements that stays with you long after you leave. Three bedrooms occupy the main floor, while the finished lower level introduces a fourth bedroom with a Murphy bed, a defined workout space and two separate entertainment areas, giving the home an entirely different rhythm when family and friends come to stay. Outside, the story continues. The backyard feels less like a yard and more like a private outdoor destination: sparkling pool, enclosed entertainment space, covered dining area, hot tub, firepit, and sport pad, all set against the backdrop of greenspace. It is a setting made for long lunches, pool days, evening cocktails and nights that naturally stretch later than planned. The oversized driveway provides generous parking for guests, adding yet another layer of practicality to a home that has clearly been designed with entertaining in mind. This is a home with imagination. Beautifully individual, quietly sophisticated and filled with details that reveal themselves as you move through it - the kind of place that could easily find its way onto the pages of a design magazine.

Listed by RE/MAX HALLMARK FIRST GROUP REALTY LTD.

  • MLS #

    X13807938

  • Sq. Ft

    1500-2000

  • Sq. Ft. Source

    MLS

  • Lot Irregularities

    Y

  • Year Built

    16-30

  • Pool

    Inground

  • Drive

    n/a

  • Garage

    Attached, 2 spaces

  • Total Parking

    8

  • Family Room

    N

  • Den

    N

  • Exterior

    Brick Front

  • Fireplace

    Y

  • Roof

    Asphalt Shingle

  • Foundation

    Concrete

  • Elevator

    n/a

  • Water View

    n/a

  • Laundry Level

    Main

  • Heat

    Forced Air

  • A/C

    Central Air

  • Water

    Municipal

  • Water Supply

    n/a

  • Sewers

    Septic

  • Central Vac

    Y

  • Dining

    3.63 x 3.04 ft Main level

    Open Concept, Walk-Out

  • Living

    5.25 x 5.6 ft Main level

    Fireplace

  • Laundry

    2.77 x 2.42 ft Main level

    W/O To Garage

  • Primary

    4.12 x 4.48 ft Main level

    3 Pc Ensuite, carpet free

  • Bathroom

    1.57 x 2.81 ft Main level

    3 Pc Ensuite, combined w/primary

  • 2nd Br

    3.59 x 4.12 ft Main level

    carpet free, California Shutters

  • 3rd Br

    3.13 x 4.2 ft Main level

    carpet free, California Shutters

  • Bathroom

    2.48 x 2.67 ft Main level

    4 Pc Bath, Tile Floor

  • Bathroom

    1.88 x 3.98 ft Lower level

    3 Pc Bath, Heated Floor, Tile Floor

  • Rec

    9.08 x 5.6 ft Lower level

    carpet free, Pot Lights

  • Family

    4.58 x 7.04 ft Lower level

    Pot Lights, carpet free

  • 4th Br

    4.17 x 3.18 ft Lower level

    carpet free, Murphy Bed

  • MLS #

    X13807938

  • Sq. Ft

    1500-2000

  • Sq. Ft. Source

    MLS

  • Lot Irregularities

    Y

  • Year Built

    16-30

  • Pool

    Inground

  • Drive

    n/a

  • Garage

    Attached, 2 spaces

  • Total Parking

    8

  • Family Room

    N

  • Den

    N

  • Exterior

    Brick Front

  • Fireplace

    Y

  • Roof

    Asphalt Shingle

  • Foundation

    Concrete

  • Elevator

    n/a

  • Water View

    n/a

  • Laundry Level

    Main

  • Heat

    Forced Air

  • A/C

    Central Air

  • Water

    Municipal

  • Water Supply

    n/a

  • Sewers

    Septic

  • Central Vac

    Y

  • Dining

    3.63 x 3.04 ft Main level

    Open Concept, Walk-Out

  • Living

    5.25 x 5.6 ft Main level

    Fireplace

  • Laundry

    2.77 x 2.42 ft Main level

    W/O To Garage

  • Primary

    4.12 x 4.48 ft Main level

    3 Pc Ensuite, carpet free

  • Bathroom

    1.57 x 2.81 ft Main level

    3 Pc Ensuite, combined w/primary

  • 2nd Br

    3.59 x 4.12 ft Main level

    carpet free, California Shutters

  • 3rd Br

    3.13 x 4.2 ft Main level

    carpet free, California Shutters

  • Bathroom

    2.48 x 2.67 ft Main level

    4 Pc Bath, Tile Floor

  • Bathroom

    1.88 x 3.98 ft Lower level

    3 Pc Bath, Heated Floor, Tile Floor

  • Rec

    9.08 x 5.6 ft Lower level

    carpet free, Pot Lights

  • Family

    4.58 x 7.04 ft Lower level

    Pot Lights, carpet free

  • 4th Br

    4.17 x 3.18 ft Lower level

    carpet free, Murphy Bed

Thinking of Selling?

Find Out Your Home’s Value in Today’s Market!

No Email or Signup is required to view your home estimate.

estimate your home value

Contact Manoj Kukreja

Sales Representative,
Century 21 People’s Choice Realty Inc.,
Brokerage
(647) 576 - 2100

Manoj profile avatar

Open house for 33 Deerfield Drive, Hamilton Township

Property Open House

Property History

Property history for 33 Deerfield Drive, Hamilton Township

This property has been sold 1 time before. Create your free account to explore sold prices, detailed property history, and more insider data.

Sign In / Register

Mortgage Calculator

This data is for informational purposes only.

Mortgage Payment per month

Principal Amount

Interest

Total Payable

Amortization

Amortization

Closing Cost Calculator

This data is for informational purposes only.

Closing Cost Total for this property

Total Cash flow for purchasing this property

Down Payment(%)*
Additional information

Provincial Land Transfer Tax

Ontario Land Transfer Tax Rebate

Toronto Land Transfer Tax

Toronto Land Transfer Tax Rebate

PST on CMHC Insurance Premium

Lawyer Fees

$2,825

Government Registration Fee's

$164

Title Insurance

Closing Cost Total

Total Cash flow for purchasing this property

Provincial Land Transfer Tax

Ontario Land Transfer Tax Rebate

Toronto Land Transfer Tax

Toronto Land Transfer Tax Rebate

PST on CMHC Insurance Premium

Lawyer Fees

$2,825

Government Registarion Fee's

$164

Title Insurance

Down Payment(%)*

* A down payment of less than 20% is permitted only for first-time home buyers purchasing their principal residence. The minimum down payment required is 5% for the portion of the purchase price up to $500,000, and 10% for the portion between $500,000 and $1,500,000. For properties priced over $1,500,000, a minimum down payment of 20% is required.

Thinking of Selling?

Find Out Your Home’s Value in Today’s Market!

No Email or Signup is required to view your home estimate.

estimate your home value

Contact Manoj Kukreja

Sales Representative, Century 21 People’s Choice Realty Inc., Brokerage
(647) 576 - 2100

Manoj profile avatar

Recent Sold Listings in Baltimore, Hamilton Township

Popular Cities